
Proving gauge capability with cg, cgk and Gage R&R
Gauge capability shows whether a measuring instrument is fit for a toleranced characteristic check. This guide explains the cg and cgk indices from study type 1, the Gage R&R from study type 2 and the usual limits for a defensible gauge release.
View gaugesContents
What does gauge capability mean?
Gauge capability is the statistical proof that a measuring instrument is accurate and repeatable enough relative to the characteristic tolerance. Only when the measurement spread is small against the tolerance may the gauge accept or reject a feature.
The assessment is staged: study type 1 uses the cg and cgk indices to check the gauge alone against a reference standard, while study type 2 adds the operators and real parts through the Gage R&R. Both come from MSA (Measurement System Analysis) and VDA Volume 5.
- The characteristic tolerance T is the reference for every index.
- Systematic error (bias) and random spread are judged separately.
- A traceably calibrated standard is required for study type 1.
How do cg and cgk work?
In study type 1 one operator measures a calibrated standard 25 to 50 times under repeatability conditions. From the mean and standard deviation of that series you calculate the capability index cg and the bias-corrected index cgk.
cg rates spread alone: cg = 0.2 x T / (6 x s). cgk also accounts for the bias, the distance of the mean from the reference value, so it is never larger than cg. A tolerance share of 20 percent in the numerator is common, and values from 1.33 upward are required.
What does the Gage R&R deliver?
Study type 2 examines the complete measurement process. Typically 2 to 3 operators measure 10 parts each in 2 to 3 repeats. The analysis separates repeatability (the gauge) from reproducibility (the operators).
The result is reported as %GRR relative to the tolerance. Below 10 percent the process is capable, 10 to 30 percent is conditionally capable and releasable only after review, above 30 percent it is not capable. The number of distinct categories (ndc) additionally shows whether the system separates parts reliably; at least 5 are required.
- High repeatability: improve gauge, fixture or clamping.
- High reproducibility: train operators, sharpen the work instruction.
- ndc below 5: resolution too coarse, pick a finer gauge.
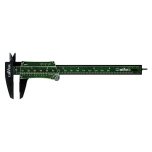 Measurement and Testing
Calipers, micrometers and dial indicators with sufficient resolution.
View productsHow do you release a gauge?
Release follows a fixed order: traceable calibration, study type 1 with cg and cgk on the standard, then study type 2 with the Gage R&R on real parts. Only when every index sits inside its limits is the gauge released for the toleranced characteristic check and documented.
- Calibration traceable and valid.
- cg and cgk both ≥ 1.33 in study type 1.
- %GRR < 10 % or justified release up to 30 %.
- Capability report with date, standard and owner.
Frequently asked questions
From what value is a gauge capable?
For study type 1, cg and cgk from 1.33 upward count as capable. In study type 2, a %GRR below 10 percent of the tolerance is capable and 10 to 30 percent is conditionally capable.
What is the difference between cg and cgk?
cg rates only the spread of the repeat readings. cgk also includes the systematic deviation from the reference value, so it is never larger than cg.
When is study type 1 not enough?
Study type 1 only checks the gauge against a standard. As soon as operators and real parts affect the process, study type 2 with the Gage R&R is needed to separate repeatability from reproducibility.
What does the ndc value tell you?
The number of distinct categories shows how many part groups the measuring system can reliably tell apart. At least 5 are required, otherwise the resolution is not enough for the tolerance.
Looking for capable gauges?
We supply calipers, micrometers and dial indicators with sufficient resolution for the capability proof to MSA and VDA Volume 5.
Calibrated on delivery
Gauges with a traceable calibration certificate.
Fine resolution
Display steps under one tenth of the tolerance.
Capability ready
Suited to cg, cgk and Gage R&R.
Selection help
We help you choose the right products; technical details are clarified with the manufacturer.