
Building a gauge management system - how to do it per ISO 9001
A gauge management system ensures your measuring equipment delivers valid, traceable results. This guide shows how to set up labelling, calibration intervals and documentation systematically in line with ISO 9001 clause 7.1.5.
View measuring equipmentContents
What does ISO 9001 require for measuring equipment?
ISO 9001:2015 clause 7.1.5 covers monitoring and measuring resources. Equipment must be suitable, calibrated or verified, and traceable to a recognised standard. Without that evidence, measurement results carry no weight.
Traceability means an unbroken chain of comparisons back to a national or international standard, held by bodies such as the PTB in Germany or NIST in the USA through accredited laboratories. Every calibration is stated with a documented measurement uncertainty.
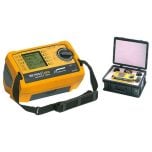 Measuring equipment overview
Which measuring and testing instruments suit your application.
View productsHow do you label gauges unambiguously?
Every gauge gets a unique asset number and a visible calibration status. Any user can then check before use whether the instrument is valid and when the next calibration falls due.
- Calibration label showing asset number, last and next calibration date.
- Any gauge without a valid label must be withdrawn immediately.
- A QR or barcode on the label links straight to the digital record.
- For very small gauges, mark the storage location or case instead.
How do you set calibration intervals?
Calibration intervals are set on a risk basis. What matters is usage, the manufacturer recommendation, the stability of the instrument and the consequences of a wrong measurement. Twelve months is typical, safety-critical gauges shorter.
Adjust intervals dynamically. If the calibration history shows stable results, you may extend. If deviations near the tolerance limit accumulate, shorten the interval. Every change must be justified and recorded.
How do you document the system?
Documentation is the heart of gauge management. For each instrument you keep a gauge record with master data, calibration certificates and history. During an audit the current status must be provable at any time.
- Master data: asset number, type, manufacturer, range, location.
- Calibration certificate with readings, uncertainty and traceability.
- Interval plus last and next due date.
- History of all calibrations, repairs and status changes.
- Actions taken when a gauge is found non-conforming.
Gauge management software or a structured spreadsheet reminds you of due dates automatically and provides analysis. What matters is tamper-evident storage so that every change stays traceable.
Frequently asked questions
What does ISO 9001 require for gauge management?
Clause 7.1.5 requires measuring equipment to be suitable, calibrated or verified, labelled and traceable to a recognised standard. The evidence must be documented and retained.
How often must gauges be calibrated?
There is no fixed rule. The interval is set on a risk basis, with 12 months being typical. Usage, manufacturer guidance and stability drive the interval, which can be adjusted from the history.
What does traceability mean?
Traceability is the unbroken chain of comparisons back to a national standard, held by bodies such as the PTB or NIST through accredited laboratories. Each step is stated with a documented measurement uncertainty.
What if a gauge is out of tolerance?
The instrument is quarantined at once. You then assess which measurements since the last valid calibration could be affected and initiate documented corrective actions.
Building a gauge management system?
We supply calibratable measuring and testing equipment with factory or accredited calibration certificates - the basis for an ISO 9001 compliant system.
Traceably calibrated
Factory and accredited certificates with documented uncertainty.
ISO 9001 ready
Equipment suitable for monitoring under clause 7.1.5.
Clearly labelled
Calibration status and due dates visible at all times.
Selection help
We help you choose the right products; technical details are clarified with the manufacturer.