
Measuring coating thickness - which method is right?
The thickness of paint and coating determines corrosion protection and finish quality. This guide explains the magnetic induction and eddy-current methods, their use on steel and non-ferrous metals, and correct calibration to DIN EN ISO 2808.
View coating thickness gaugesMagnetic or eddy current - what measures what?
Non-destructive coating thickness measurement uses two physical principles chosen by the base material. The magnetic induction method measures non-magnetic coatings on ferromagnetic substrates, while the eddy-current method measures insulating coatings on non-ferrous metals.
In the magnetic principle the probe senses the change in magnetic flux: the thicker the paint, the greater the gap to the steel and the weaker the field. In eddy-current mode a high-frequency coil induces currents in aluminium or copper, whose feedback weakens as the coating gets thicker.
- Magnetic induction (F): paint, zinc, chrome or plastic on steel and iron.
- Eddy current (N): anodising and paint on aluminium, brass, copper, zinc.
- Not suitable for non-conductive substrates such as wood, glass or concrete - use ultrasonic methods there.
How do you measure paint and coatings correctly?
Reliable readings depend on a clean surface, a perpendicular probe and enough measuring points. DIN EN ISO 19840 recommends several individual readings per area for corrosion protection and evaluating both mean and maximum values.
How is the gauge calibrated?
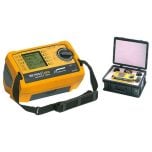
Before each series the gauge is adjusted to the real base material, because alloy, curvature and surface roughness all affect the reading. Adjustment uses a zero reference on the uncoated part and calibrated shims of known thickness.
- Set the zero point on the bare, uncoated substrate.
- Add a second point with a precision shim near the expected target thickness.
- Use traceable reference foils in line with DIN EN ISO 2808.
- Repeat calibration on material change, temperature swing or probe swap.
Frequently asked questions
What is the difference between magnetic and eddy-current methods?
The magnetic induction method measures non-magnetic coatings on steel and iron, while the eddy-current method measures insulating coatings on non-ferrous metals such as aluminium or copper. Dual gauges do both.
How often should I calibrate the coating thickness gauge?
A zero adjustment on the real substrate is done before each series. A traceable recalibration with shims to DIN EN ISO 2808 is recommended annually or whenever the material changes.
Can I measure paint on wood or plastic?
No, magnetic and eddy-current probes need a metallic base material. For non-conductive substrates such as wood, glass or concrete you use ultrasonic coating thickness measurement.
What accuracy is achievable?
Good gauges reach about 1 to 3 percent of the reading plus a fixed micrometre value, provided they are correctly calibrated and the probe is held perpendicular with enough edge distance.
Looking for the right coating thickness gauge?
We supply magnetic, eddy-current and dual gauges, tested to DIN EN ISO 2808, for every coating.
Standard tested
Gauges and methods to DIN EN ISO 2808.
Traceable
Calibration shims with documented traceability.
Two methods
Magnetic and eddy current in one gauge.
Selection help
We help you choose the right products; technical details are clarified with the manufacturer.