
Choosing a Height Gauge: Design, Accuracy and Use
A height gauge, also called a measuring column, measures and scribes heights from a reference surface. This guide explains the design, the digital display, the difference between measuring and scribing, and the accuracy and use in the metrology lab.
To the guidesContents
How is a height gauge built?
A height gauge consists of a heavy base, a precise guide column and a slider that travels along the column. The slider carries a measuring insert or a carbide scriber whose position is read digitally or via a vernier scale.
The base slides on a flat reference surface, usually a granite plate. All heights are measured from this zero plane. On motorised measuring columns an air bearing or a drive provides the low-friction movement of the slider.
- Solid base with a lapped seating face for a stable stance.
- Guide column of hardened steel or with an air bearing.
- Slider with fine adjustment for probing the workpiece.
- Interchangeable measuring inserts and carbide scribers.
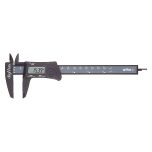 Calipers and micrometers
For smaller dimensions taken directly on the part, hand tools are often faster.
View productsWhat does the digital display offer?
Digital height gauges read the position via an incremental or absolute scale and show it with a resolution of typically 0.01 mm or 0.001 mm. This allows fast zero setting, sign reversal and a readout in millimetres or inches.
Higher-end measuring columns also calculate bore and shaft centres, distances and squareness. Through a data interface such as Digimatic, USB or wireless, the values transfer straight into the measurement records.
How do measuring and scribing differ?
When measuring, an insert probes the workpiece and the height is read off. When scribing, a carbide needle scratches a precise marking line into the surface, along which the part is later drilled, milled or inspected.
For measurement the slider is guided gently toward the workpiece with the fine adjustment until the insert makes contact. Motorised columns use a constant probing force so that the measuring force stays reproducible and the result does not depend on the operator.
- Measuring: determine height, distances, bore and shaft centres.
- Scribing: transfer reference lines and hole patterns onto the part.
- Constant measuring force gives reproducible results.
- Scriber and insert are interchangeable and must be calibrated.
What governs accuracy in the metrology lab?
The error limit of a height gauge is roughly ± 2 to 4 µm depending on size and is verified to DIN EN ISO 13385‑2. Besides the instrument itself, the flatness of the granite plate, the temperature and clean handling are decisive.
- Condition the lab to 20 °C and let workpieces acclimatise.
- Clean the granite plate before every measurement and check for scratches.
- Calibrate the gauge regularly with traceable gauge blocks.
- Inspect measuring inserts for wear and log the results.
Frequently asked questions
What is the difference between resolution and accuracy?
Resolution is the smallest displayed step, for example 0.001 mm. Accuracy describes the error limit, how far the displayed value may deviate from the true dimension. Both figures must be considered separately.
Do I really need a granite plate?
Yes, for reliable measurements. The height gauge refers every value to its seating face. A lapped granite plate offers the required flatness and is insensitive to temperature and wear.
Can one height gauge both scribe and measure?
Yes. By swapping the measuring insert for a carbide scriber, the same instrument serves both tasks. After the change the zero point should be reset.
How often must a height gauge be calibrated?
It depends on use and gauge management, but yearly intervals are common. Verification is done with traceable gauge blocks per DIN EN ISO 13385‑2.
Looking for the right height gauge?
Digital height gauges and measuring columns with a matching granite plate and accessories, verified to DIN EN ISO 13385-2 - more in the guide.
Standard verified
Error limits per DIN EN ISO 13385-2.
High resolution
Resolution down to 0.001 mm.
Calibratable
Traceable verification with gauge blocks.
Selection help
We help you choose the right products; technical details are clarified with the manufacturer.