
Measuring Soldering Tip Temperature - Why a Tip Thermometer?
The soldering station display and the real temperature at the tip often differ by 20 to 40 degrees. This guide explains why you need a tip thermometer, how to measure correctly, and how to keep wear and process reliability under control.
To the guidesWhy does the station display differ from reality?
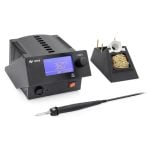
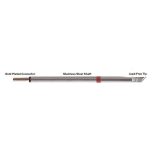
A soldering station does not regulate the tip itself but the sensor inside the heating element, which sits a few millimetres behind the tip. A temperature gradient forms between sensor and tip end, varying with tip shape, wear and heat drawn by the workpiece. The real working temperature can therefore be well below the display.
Ageing of the heater, oxidised or scaled tips and a poor fit in the handpiece all widen the gap over time. Without measurement you work with an unknown error that leaves the joint too cold (cold joints) or too hot (pad lifting, component damage).
- The sensor sits in the heater, not at the tip - a systematic offset.
- Oxidation and scaling degrade heat transfer.
- Lead-free solder needs higher, more stable temperatures (typically 350‑380 °C).
- Only a direct measurement gives a reliable actual value.
How do you measure tip temperature correctly?
For a clean result the sensor pad of the tip thermometer is touched fully by the tinned tip. Apply fresh solder first, then read the highest stable value - this compensates the thermal contact resistance and gives a reproducible reading.
Record setpoint, actual value and date. Repeated readings reveal the trend: if the display temperature must be raised to hold the same actual value, wear of the tip or heater is announcing itself.
What does the reading reveal about wear and process?
A tip thermometer is both a diagnostic and a quality tool. IPC J-STD-001 requires the soldering equipment to be calibrated and its temperature monitored; a documented tip measurement meets that demand without costly special labs.
- Actual value permanently low despite a correct display: tip oxidised or scaled - clean or replace.
- Value collapses during soldering: weak thermal output, heater possibly exhausted.
- Large scatter between readings: poor seating of the tip in the handpiece.
- Adjust the station calibration offset only after measuring, never by feel.
Frequently asked questions
How often should tip temperature be measured?
For series production a check per shift or at least daily is recommended, plus after every tip change. This keeps the process verifiably stable to IPC.
What tolerance is normal?
In practice a deviation of about ±5 °C from the setpoint is considered good. Larger differences point to tip wear or a weakening heating element.
Why must the tip be tinned to measure?
Fresh solder establishes the thermal contact between tip and sensor. A dry or oxidised tip transfers heat poorly and returns a value that is too low and unusable.
Can I not simply trust the station display?
The display shows the sensor temperature in the heater, not the tip. Deviations of 20 to 40 °C are common and grow with wear, so a direct measurement is needed.
More on tip thermometers for your benches?
The guide explains how calibratable soldering tip thermometers with a Type K sensor and a range up to 700 °C support documented process reliability to IPC.
Precise measurement
Type K sensor for reproducible actual values at the tip.
IPC compliant
Documented temperature control to IPC J-STD-001.
Wear detected
Trend measurement exposes weak tips and heaters.
Selection help
We help you choose the right products; technical details are clarified with the manufacturer.