
Setting calibration intervals - how often should you calibrate?
The calibration interval decides how often a measuring instrument is checked so its readings stay reliable. This guide shows how to set the interval risk-based to DIN EN ISO 10012, choose a sensible starting value, and adjust it from drift and trend data.
View measurement toolsWhat is a calibration interval and why is it risk-based?
The calibration interval is the time between two calibrations of a measuring instrument. DIN EN ISO 10012 does not prescribe one fixed interval for every device but a documented, risk-based process: the greater the consequences of a faulty measurement, the shorter the interval.
Intervals that are too long risk undetected errors and wrong pass/fail decisions, while intervals that are too short drive up cost and downtime. The aim is a balance where the instrument reliably keeps the required measurement uncertainty across the whole interval.
- Label every instrument clearly and record it in a register.
- Document a required accuracy and an interval for each device.
- Keep calibration results so you can spot trends.
- Assign responsibility and formal release of the interval.
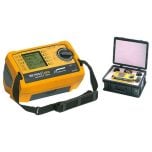 Choosing measurement tools
Find instruments with calibration certificate and traceability.
View productsWhich factors determine the interval?
For many workshop instruments the starting value is 12 months. It is then corrected up or down depending on stability, workload and the risk of the application.
Equally important is the ratio between required tolerance and measurement uncertainty, the Test Uncertainty Ratio (TUR). A ratio of 4:1 is a common rule of thumb: the instrument should be about four times more accurate than the tolerance under test, so drift within the interval stays harmless.
How do you adjust the interval?
DIN EN ISO 10012 requires that intervals be reviewed and changed when needed. The adjustment is data-driven from the calibration results: if deviations stay small over several cycles, the interval can be extended. If drift grows or a tolerance is exceeded, it is shortened.
- Extend: several calibrations in a row well inside tolerance, no trend.
- Keep: values stable with a comfortable margin to the tolerance limit.
- Shorten: trend towards the limit, damage or overload.
- Check at once: after a drop, repair or suspicious readings.
A target out-of-tolerance rate works well: if more than roughly 20 percent of a device group is found out of tolerance at calibration, the interval is too long. Adjust it in steps and document the reasoning so the decision stays traceable.
Frequently asked questions
How often does a measuring instrument need calibration?
There is no legally fixed period. DIN EN ISO 10012 requires a risk-based interval. A common starting value is 12 months, extended or shortened according to drift, use and risk.
Can I extend a calibration interval?
Yes, if several calibrations in a row show stable values well inside tolerance with no trend. The extension must be documented and justified.
What does a 4:1 TUR ratio mean?
The instrument should be about four times more accurate than the tolerance under test. That keeps drift within the interval harmless and pass/fail decisions safe.
When is immediate recalibration needed?
After a drop, overload, repair or when an interim check shows suspicious values, regardless of the scheduled interval.
Looking for instruments with a calibration certificate?
We supply measurement and testing tools with traceability and calibration certificates - the right accuracy for your interval and tolerances.
To ISO 10012
Risk-based intervals to a recognised standard.
Traceable
Calibration certificates referenced to national standards.
Right accuracy
Instruments with TUR headroom for safe decisions.
Selection help
We help you choose the right products; technical details are clarified with the manufacturer.