
Choosing a Digital Inclinometer by Accuracy
A digital inclinometer aligns machines and mounting surfaces precisely and shows the angle as a number instead of a bubble. This guide explains how to select the device by resolution, accuracy, measuring range and reference function, and what matters in daily use.
To the guidesHow does a digital inclinometer work?
A digital inclinometer measures the angle of a surface relative to horizontal or vertical using a MEMS sensor that uses gravity as its reference. Instead of a vial, a display shows the value as a number in degrees, percent or mm/m.
The sensor detects the direction of gravity across one or two axes. Single-axis units measure one tilt, dual-axis units capture pitch and roll at the same time and suit the alignment of machine beds and base plates.
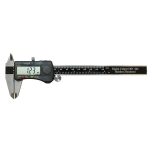
Reading resolution, accuracy and range correctly
Resolution and accuracy are not the same thing. Resolution is the smallest displayed step (around 0.05°), while accuracy is the maximum deviation from the true value (around ±0.1°). A device with fine resolution but coarse accuracy pretends a precision it does not have.
- Accuracy figures often apply only near 0° and 90° and get worse in between.
- A 4 x 90° range covers four quadrants, while true 360° devices measure continuously.
- Watch the temperature dependence, because the zero point drifts with ambient temperature.
- A backlit, rotating display stays readable even overhead.
Reference function, magnetic base and calibration
The reference or zero function sets any surface as a new datum and then measures the deviation relative to it. This lets you align two surfaces to each other even when neither one is level.
- Magnetic base: holds hands-free on steel profiles, shafts and machine beds.
- Hold function: freezes the reading in positions that are hard to view.
- V-groove in the base: seats securely on pipes and shafts.
- Audible signal: reports level without a line of sight.
For documented proof, choose a device with a factory or accredited calibration certificate. Keep the contact surface clean and free of chips, because even a thin layer of dirt distorts the angle.
Frequently asked questions
What is the difference between resolution and accuracy?
Resolution is the smallest displayed step, around 0.05°. Accuracy is the maximum deviation from the true value, around ±0.1°. Fine resolution does not replace good accuracy.
How much is 0.1° in mm per metre?
0.1° equals roughly 1.75 mm per metre. Over a surface 2 metres long that is already about 3.5 mm of height difference.
What is the reference function for?
It sets any surface as a zero datum. The device then measures the relative deviation, so you can align two surfaces in parallel even when neither is level.
Do I need a calibration certificate?
For documented measurements in quality assurance, yes. A factory or accredited calibration certificate proves the accuracy in a traceable way.
Looking for the right digital inclinometer?
Digital inclinometers come with a magnetic base, reference function and accuracies from ±0.1° - with a calibration certificate on request. More in our guides.
Traceably tested
Devices available with factory or accredited calibration certificate.
High precision
Accuracies from ±0.1° across the measuring range.
Secure grip
Magnetic base and V-groove for steel, shafts and pipes.
Selection help
We help you choose the right products; technical details are clarified with the manufacturer.