
Choosing a torque tester - how to check torque wrenches?
A torque tester verifies whether a torque wrench still trips within the permitted tolerance. This guide explains how to select one to DIN EN ISO 6789, the right measuring range, the required accuracy plus test interval and documentation.
View torque testersWhy does a torque wrench need to be tested?
A torque wrench is a measuring instrument and loses accuracy over time through spring fatigue, wear and impacts. A torque tester measures the actual output torque and shows whether the wrench still works within the tolerance of DIN EN ISO 6789.
The standard distinguishes Type I (indicating wrenches such as scale and digital types) from Type II (click, or trigger, wrenches). Trigger tools above 10 Nm have a permitted deviation of ± 4 % from the set value, while Type I is usually ± 6 %.
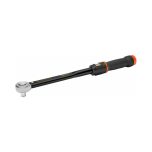
What measuring range and accuracy do you need?
The tester must cover the range of your wrenches and be considerably more accurate itself. As a rule of thumb the instrument should be about four to five times more accurate than the tolerance you are checking, so the measurement stays meaningful.
- Mind the usable range: testing is typically done at 20 %, 60 % and 100 % of nominal torque.
- No single unit covers every range equally well - low torque needs a dedicated, finer transducer.
- Peak mode (hold indicator) reliably captures the trip torque of a click wrench.
- Digital testers with USB or memory make later documentation far easier.
How is the test carried out and how often?
The wrench is mounted horizontally in the tester and loaded slowly until it trips. Per ISO 6789 five readings are taken at each test point; the deviation of the mean from the set value must stay within tolerance.
The test interval depends on use. Common practice is 12 months or about 5,000 cycles, whichever comes first. In safety-critical or heavily used areas, shorter intervals make sense.
- Pre-load the wrench several times at its highest value before testing (let it settle).
- Apply force smoothly and without jerks, always at the defined grip point.
- Work through test points at 20 %, 60 % and 100 % of nominal torque.
- Record results with date, serial number, set value and actual readings.
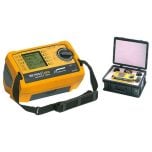
Frequently asked questions
How often should a torque wrench be tested?
A common interval is 12 months or about 5,000 cycles, whichever comes first. For heavy use or safety-relevant joints, test more frequently.
What tolerance applies under DIN EN ISO 6789?
Trigger wrenches (Type II) above 10 Nm allow ± 4 % from the set value, indicating wrenches (Type I) usually ± 6 %. The mean of five readings per test point must stay within that limit.
How accurate must the tester be?
The tester should be about four to five times more accurate than the tolerance you check, in practice typically ± 0.5 to ± 1 % of reading. It must also be traceably calibrated.
What is the difference between Part 1 and Part 2 of the standard?
Part 1 describes the conformance test (pass or fail), Part 2 the full calibration including measurement uncertainty. A traceable calibration certificate requires Part 2.
Looking for the right torque tester?
We supply digital torque testers and transducers to DIN EN ISO 6789 - from the low Nm range to over 1000 Nm, calibration certificate included.
Standard-tested
Instruments and methods to DIN EN ISO 6789.
Traceable
Factory and DAkkS calibration on request.
High accuracy
Down to ± 0.5 % of reading for reliable checks.
Selection help
We help you choose the right products; technical details are clarified with the manufacturer.