
Caliper or micrometer - which measuring tool for what?
The caliper and the micrometer are the two standard tools for measuring lengths. The caliper is versatile and covers wide ranges, while the micrometer measures far more precisely but only over narrow spans. The right choice depends on the tolerance you need to hold.
View measuring toolsWhat sets a caliper apart from a micrometer?
The caliper (DIN 862) is a versatile tool for outside, inside and depth measurements with a resolution of 0.01 to 0.02 mm and a wide range. The micrometer (DIN 863) reaches 0.001 mm but measures more accurately only for outside dimensions over narrow spans such as 0‑25 mm.
A caliper combines several functions in one instrument: the outer jaws take outside dimensions, the inner jaws take inside dimensions, and the depth rod measures bore or step depths. This makes it the most flexible hand measuring tool on the shop floor, covering ranges from 150 mm up to more than 1000 mm.
The micrometer is specialised for high accuracy. A fine-pitch measuring spindle advances the anvil in small steps; one turn typically equals 0.5 mm, and the scale resolves 0.001 mm. The trade-off is the narrow range - usually 25 mm per instrument, which is why sets of 0‑25, 25‑50 and 50‑75 mm are offered.
When a caliper, when a micrometer?
Choose by the required tolerance: for general dimensions and tolerances of roughly 0.05 mm and wider, a caliper is sufficient. When tighter tolerances in the hundredth or thousandth range are required, or a precise outside dimension is needed, the micrometer is the right tool.
| Feature | Caliper (DIN 862) | Micrometer (DIN 863) |
|---|---|---|
| Resolution | 0.01-0.02 mm | 0.001 mm |
| Range | 150-1000 mm and more | usually 25 mm per tool |
| Quantities | outside, inside, depth, step | mainly outside dimensions |
| Accuracy | medium | high |
| Measuring force | manual, undefined | defined via ratchet |
| Use | universal shop measuring | precise production control |
A practical rule of thumb is that the tool resolution should be about one tenth of the tolerance. For a tolerance of 0.1 mm, a caliper with 0.01 mm is a good match; for a 0.01 mm tolerance, a micrometer with 0.001 mm is required.
Digital, vernier or dial - which design?
Calipers come as vernier, dial and digital versions, micrometers as analogue scale or digital variants. Digital tools zero quickly and avoid reading errors, while vernier and scale tools work battery-free and rugged. The choice depends on reading comfort and the working environment.
The ratchet on the micrometer limits the measuring force and delivers repeatable, force-independent results.
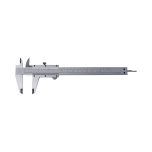 Vernier reading
On a vernier caliper the hundredth value is read from the coincidence of lines on the auxiliary scale.
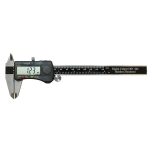 Digital display
Digital tools show the value directly, allow zeroing at any position and switching between mm and inch.
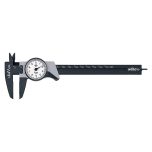 Dial caliper
The dial makes it easy to read differences quickly without interpolating the scale.
For reliable results, both tools should be calibrated regularly and checked at zero before use - the micrometer with its supplied setting gauge, the caliper with the jaws closed. Temperature and clean measuring faces also influence the outcome.
Frequently asked questions
Is a micrometer always more accurate than a caliper?
For outside dimensions, yes: the micrometer resolves 0.001 mm and works with a defined measuring force, whereas the caliper typically reaches 0.01‑0.02 mm. In return the micrometer has a small range and cannot take inside or depth measurements.
What tolerance can I reliably check with a caliper?
As a rule of thumb the resolution should be about one tenth of the tolerance. With 0.01 mm resolution a caliper suits tolerances from around 0.1 mm; for tighter tolerances switch to a micrometer.
What is the ratchet on a micrometer for?
The ratchet limits the measuring force to a defined value. This lets the workpiece be measured repeatably and without distorting contact pressure, no matter who operates the tool.
Unsure which measuring tool to pick?
Find the right measuring tool based on your tolerance and application, from caliper to indicator.
Standards
Calipers to DIN 862, micrometers to DIN 863.
Selection help
We help you choose the right products; technical details are clarified with the manufacturer.
Matching accessories
From the micrometer to the force gauge for the lab.
Selection help
We help you choose the right products; technical details are clarified with the manufacturer.