
Choosing an Outside Micrometer: Range, Resolution, DIN 863
The outside micrometer is the standard tool for precise external measurements in the hundredths and thousandths range. This guide explains how to choose by measuring range, resolution and accuracy to DIN 863, plus correct use of the ratchet and locking lever.
View micrometersContents
How does an outside micrometer work?
An outside micrometer measures external dimensions through a precision spindle with a 0.5 mm thread pitch. One turn of the thimble moves the spindle exactly 0.5 mm, divided into 50 graduations. This gives a direct reading of 0.01 mm.
The workpiece is held between the fixed anvil and the moving spindle. The rigid C-shaped frame keeps both measuring faces exactly parallel and absorbs the measuring force without deforming.
- Anvil: fixed measuring face in the frame.
- Spindle: moving face with a 0.5 mm thread pitch.
- Sleeve and thimble: reading in mm and 0.01 mm.
- Ratchet: applies a constant measuring force.
- Locking lever: fixes the measured value.
Which range and resolution do I need?
Each micrometer frame covers only 25 mm: 0‑25, 25‑50, 50‑75, 75‑100 mm and so on. For a wider span you need either several instruments or a set with interchangeable anvils. Choose the range to match your largest and smallest workpiece.
Analog models with a vernier resolve down to 0.001 mm but are slower to read. Digital micrometers show 0.001 mm directly, switch between mm and inch and send readings to the analysis system through a data interface.
What does DIN 863 require for accuracy?
The DIN 863 series defines the design and permissible error limits for outside micrometers. It sets the maximum permissible measurement deviation, the flatness of the measuring faces and the parallelism of anvil and spindle. Only then are readings comparable and traceable.
- Check the zero point before each series with the setting standard and adjust via the sleeve.
- For ranges from 25 mm up, use the supplied setting ring or a gauge block.
- Document calibration with parallel gauge blocks to DIN EN ISO 3650.
- Measure at a reference temperature of 20 °C and let workpiece and instrument settle.
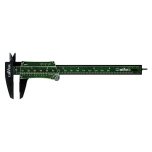 Caliper guide
When to use a caliper and when a micrometer - pick the right measuring tool.
Read the guideHow do I measure and maintain it correctly?
For a repeatable reading, always close the micrometer using the ratchet until it slips two or three times. This applies the same measuring force every time so the result does not depend on feel. Use the locking lever to fix the value before reading.
- Place the workpiece burr-free and clean between the faces.
- Never force the thimble closed, only use the ratchet.
- Store with faces slightly open to avoid point corrosion.
- Keep the instrument oil-free and dust-free in its case.
Frequently asked questions
Why does a micrometer only cover 25 mm?
The precision spindle has a limited travel of 25 mm. For larger parts you use instruments with a deeper frame or a set with interchangeable anvils.
Analog or digital?
Analog micrometers are rugged and need no batteries, while digital ones show 0.001 mm directly and output data to your analysis system. For quality control the digital version with data output is convenient.
What is the ratchet for?
The ratchet limits the measuring force to a constant value of about 5 to 10 N. This lets every user measure repeatably without pressing into the workpiece.
How often should a micrometer be calibrated?
The zero point is checked before every measuring series. A full calibration with gauge blocks to DIN 863 is usually done annually depending on use and is documented.
Looking for the right outside micrometer?
We supply analog and digital outside micrometers with carbide faces, ratchet and setting standard - tested to DIN 863.
Standard-tested
Instruments to DIN 863 with documented error limits.
High resolution
Readings down to 0.001 mm for precise external dimensions.
Carbide faces
Wear-resistant measuring faces for stable accuracy.
Selection help
We help you choose the right products; technical details are clarified with the manufacturer.