
How to choose a digital height gauge for your lab
A digital height gauge measures and scribes heights and distances directly on the surface plate. This guide explains how to choose range and resolution, how the scribing function works, and how to calibrate in the quality lab to recognised standards.
To the guidesContents
What does a digital height gauge do?
A digital height gauge determines vertical dimensions - heights, distances, bore centres and steps - from a reference surface. That reference is always the flat surface plate of granite or hard stone on which both the gauge and the workpiece stand.
The measuring carriage carries a probe and a digital scale. The display reads in 0.01 mm or finer and can be zeroed at any position, so relative dimensions are shown directly.
- Column height gauge with digital scale for workshop and inspection room.
- Motorised 1D height gauges with air bearing for the quality lab.
- Carbide or ruby probe tips for repeatable contact.
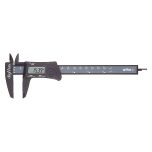 Calipers and micrometers
Fundamentals of hand measuring tools and how to use them correctly.
Read the guideChoosing range and resolution correctly
The measuring range must cover the tallest feature to be inspected, with reserve for the setup and the probe. Common sizes run from 300 mm through 600 mm to 1000 mm; an oversized range only worsens handling and cost.
Resolution and accuracy are not the same: resolution is the smallest step displayed, while accuracy is the maximum permissible error across the whole range. A gauge with 0.01 mm resolution may still carry an error limit of ±0.02 mm.
What is the scribing function for?
Fit a scriber instead of the probe and the height gauge becomes a marking-out tool: it draws precise height lines on the workpiece for later drilling, milling or inspection. The set height is held digitally, so rows of parallel lines transfer quickly.
- Carbide-tipped scriber for clean, clearly visible lines.
- Probing with defined measuring force for repeatable zeros.
- 2D models also measure bore centres and distances automatically.
- Keep the probe vertical to avoid cosine error.
How is it calibrated on the surface plate?
Calibration is done directly on the surface plate against a traceable standard, usually a set of gauge blocks or step gauges. The check follows the principle of DIN EN ISO 10360 and is carried out at a stable temperature of 20 °C.
The gauge block is probed at several points across the range; deviations are recorded and assessed against the error limit. It is essential that gauge, standard and plate acclimatise together, so thermal expansion does not distort the result.
Frequently asked questions
What is the difference between resolution and accuracy?
Resolution is the smallest step displayed, for example 0.01 mm. Accuracy describes the largest permissible error over the whole measuring range, for example ±0.02 mm. A fine resolution does not guarantee high accuracy.
Which measuring range do I need?
Choose the tallest feature to be inspected plus reserve for the probe and setup. For most workshops 300 to 600 mm is enough; larger ranges only when needed, as they are more expensive and harder to handle.
Why does a height gauge need a granite surface plate?
The surface plate is the reference plane for every height. Granite is hard, wear-resistant and temperature-stable. Only a flat, clean plate of grade 0 or 1 delivers repeatable readings.
How often must it be calibrated?
A twelve-month interval is common, depending on use and your quality management rules. Under heavy use or after a knock, check more often against traceable gauge blocks.
More on choosing the right height gauge?
The guide explains how to select digital height and scribing gauges by measuring range, scribers and traceable calibration to DIN EN ISO 10360.
Traceably verified
Calibration against gauge blocks per DIN EN ISO 10360.
Right range
Sizes from 300 to 1000 mm in stock.
Measurably safe
Certificate with measurement uncertainty and points.
Selection help
We help you choose the right products; technical details are clarified with the manufacturer.