Inspectis
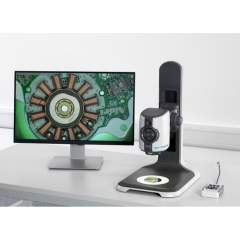
3-Axis Articulated-Arm Heavy-Duty Stand with Bench-Top Clamp - Inspectis HD-081-H
Item HD-081-H
€1,039.77
Images are examples, some edited with AI. The technical data are authoritative. AI notice
Stage calibration micrometer scale with 100 mm range and 1.0 mm division for calibrating the on-screen measurement of Inspectis digital microscopes. Supplied with an accredited UKAS calibration certificate for traceable, audit-ready measurement.
The HD-244 calibrates the on-screen measurement of Inspectis digital microscopes: the known scale is captured in the image, the measurement software is set to the real division, and every subsequent measurement is accurate.
Routine calibration and gauge control of measurements made under Inspectis digital microscopes.
Made in the United Kingdom.
| Measuring range | 100 mm |
|---|---|
| Division | 1.0 mm division |
| Certificate | UKAS accredited |
| Weight | 0.12 kg |
| Dimensions | 15 x 12 x 4 cm |
| Country of origin | United Kingdom |
| HS code | 90319000 |
| Manufacturer | Inspectis |
| Manufacturer Nr. | HD-244 |
| HS-Code | 90319000 |
| GPSR manufacturer information | A1-ESD equipment GmbH. Keldersstr. 15, DE-42697 Solingen, www.esd.equipment |
| Condition of article | New |
| Article authenticity | Original product |
| Country of Manufacture | United Kingdom |
Send us the item number and your question. We clarify technical details directly with the manufacturer and usually reply on the next working day.