
Special Purpose Tools
Inspection Mirrors and Equipment
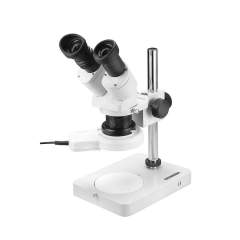
Inspection mirrors and inspection equipment make visible what is neither in direct line of sight nor resolvable by the naked eye: solder joints under components, the rear side of assemblies, cavities in housings and control cabinets. Selection follows mirror diameter and extended length for mirrors, and magnification, dioptre rating and working distance for magnifiers and microscopes. Versions for the EPA come with dissipative handles and housings to IEC 61340-5-1 in the 10⁶ to 10⁹ Ω range. The range runs from the 30 mm pocket mirror to the stereo microscope at 40x magnification. The category holds 24 articles from Bernstein, A1-ESD, C.K, Bahco and Proxxon.
- 18 items
- 4 manufacturers
- Net prices plus VAT




Buying guide
How to choose Inspection Mirrors and Equipment
What matters when choosing: properties, comparison and typical applications.
Technical Features
Devices and Key Figures
| Device | Magnification or mirror diameter | Key figure | Application |
|---|---|---|---|


| Rigid inspection mirror | 30 to 55 mm diameter | Handle 180 to 215 mm, metal or plastic | Visual checks in cavities and behind components |
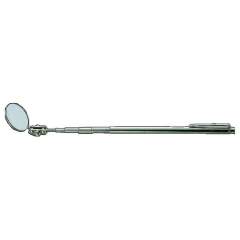

| Telescopic mirror | 30 to 32 mm diameter | Extension 180 to 690 mm, hinged head | Poorly accessible points, control cabinets |
| Concave magnifying mirror | 21 mm diameter, inclined 45 degrees | Handle 185 to 190 mm, ESD version available | Solder joints on populated boards |

| Hand magnifier with LED | 3x to 5x | ESD version available | Goods inwards and quick checks at the bench |
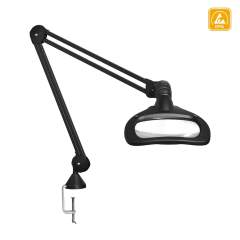
| LED magnifier lamp | 1.9x to 2.5x | 3.0 to 6.0 dioptres, arm length 350 to 565 mm | Permanent workstation with both hands free |

| Stereo microscope | 10x/20x, 20x/40x with auxiliary lens | Working distance 36 to 83 mm, stand or articulated arm | Rework and inspection of fine structures |
Typical Applications
Typical applications: Visual inspection of solder joints and conductor tracks on populated assemblies; rework and touch-up under the stereo microscope; fault finding in control cabinets and closed enclosures; incoming goods inspection of components and markings; maintenance on machinery with concealed screws and connections; checking bores, grooves and cavities in mechanical production.