
Metrological Traceability - How Does It Work?
Traceability links every measuring instrument through an unbroken calibration chain to the national standard. This guide explains the roles of PTB and DAkkS, how the calibration hierarchy is built, why measurement uncertainty matters and what an ISO/IEC 17025 calibration certificate must provide.
View measurement toolsWhat does traceability mean?
Metrological traceability is the property of a measurement result whereby it is related to a national or international standard through an unbroken chain of comparisons. Each link in the chain carries a documented measurement uncertainty. This is how the reading of a handheld instrument can ultimately be traced back to the SI units.
The reference point is the seven SI base units, which since the 2019 revision are defined via fundamental constants - the kilogram, for example, via the Planck constant h. Without this unbroken chain, a measured value is just a number with no defensible reference.
- Unbroken chain of documented comparisons.
- Each step with a stated measurement uncertainty.
- Final reference to the SI units via a national standard.
- Verifiable through calibration certificates and records.
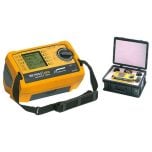 Equipment control
How to plan calibration intervals and test equipment management on site.
View productsWhat roles do PTB and DAkkS play?
The Physikalisch-Technische Bundesanstalt (PTB) in Braunschweig is Germany's national metrology institute and maintains the national standards. The German accreditation body (DAkkS) is the national accreditation authority and confirms that a calibration laboratory works competently to ISO/IEC 17025.
PTB realises the units at the highest level and disseminates them to accredited calibration laboratories (DAkkS labs). These in turn calibrate the working standards and measuring equipment used in industry. The result is a hierarchy running from the national standard down to the shop-floor instrument.
Why do uncertainty and ISO/IEC 17025 belong together?
No measured value is complete without a statement of its measurement uncertainty. The uncertainty describes the interval within which the true value lies with a given probability. It is determined according to the GUM (Guide to the Expression of Uncertainty in Measurement).
Common practice is the expanded measurement uncertainty U with a coverage factor k = 2, which for a normal distribution corresponds to a confidence level of about 95 %. An accredited laboratory under ISO/IEC 17025 must prove and document this uncertainty for each measured quantity.
- GUM: a uniform method for determining uncertainty.
- Expanded uncertainty U = k times the standard uncertainty.
- k = 2 corresponds to roughly a 95 % confidence level.
- CMC: the smallest calibration and measurement capability of the lab.
- Conformity statements (pass/fail) take U into account.
Frequently asked questions
Is a factory calibration certificate the same as a DAkkS one?
No. A factory certificate confirms the manufacturer's internal traceability, while a DAkkS certificate comes from a laboratory accredited to ISO/IEC 17025 and is recognised internationally through ILAC. For demanding requirements the DAkkS certificate is the safe choice.
How often must an instrument be calibrated?
The operator sets the interval on a risk basis, often 12 months. Usage, instrument stability and the required accuracy determine the period. Drift observations from earlier calibrations help set a suitable interval.
What does k = 2 mean on a certificate?
k is the coverage factor. With k = 2 the standard uncertainty is doubled, so the stated interval covers about a 95 % confidence level for a normal distribution.
Who maintains the national standards in Germany?
The Physikalisch-Technische Bundesanstalt (PTB) in Braunschweig realises and keeps the national standards and disseminates the units to industry through accredited laboratories.
Looking for traceable measuring equipment?
We supply instruments with factory or DAkkS calibration certificates - traceable to national standards and documented to ISO/IEC 17025.
Traceable
Calibration referenced to PTB standards.
Accredited
DAkkS certificates to ISO/IEC 17025.
With uncertainty
Measurement uncertainty documented per GUM.
Selection help
We help you choose the right products; technical details are clarified with the manufacturer.